
Track Record/Recent Wins
-
Listed Building/Outside London/ Listed Building in Bath
-
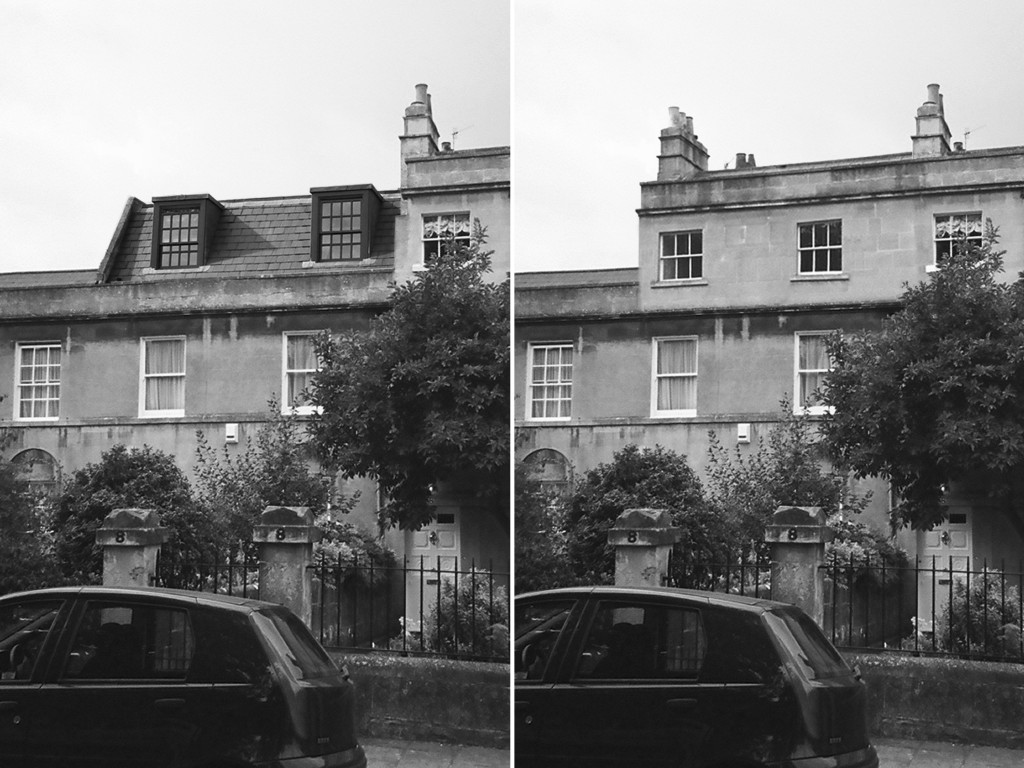
It is easy to forget that the beautiful, homogenous terraces of Bath were built speculatively and piecemeal, like all Victorian housing. This end-of terrace house was completed after all the others and built without an upper storey, either because of financial constraints at the time or because the first owners did not require one. HEAT were asked to look at the options for adding an additional storey and explored two alternatives with the planners – one with a visibly expressed mansard and the other to match the adjacent houses with a flat fronted additional storey. Which would you have chosen? 🙂
Project 054
Won/07.11.02 -
Kensington & Chelsea/ House in Kensington

-
Set back from the road in Kensington, this rather grand house had lost a lot of its “kerb appeal” over the years with inappropriate uPVC windows and brick boundary walls at the front. During the war all the original railings were ripped away from London’s houses (except where there was a light well or danger of a fall) to be used for aircraft and armaments. In the event the cast iron was found to be unsuitable and piles of rusting railings were found unused in scrap heaps after the end of the war.
HEAT restored the original railing pattern, including a novel sliding section for vehicle access. We made some subtle changes – removing tanks from the roof, replacing windows and cleaning and re-pointing brickwork carefully to match the original appearance. At the rear planning permission was obtained for a contemporary lightweight glazed extension and changes to the roofline. The house was completely refurbished as part of the works.
Project 035
Won/10.10.02 -
Camden/Permitted development/ Cottage in the Vale of Health

-
Sometimes planning consent is not necessary and for a charming detached cottage in the Vale of Health in Hampstead we were able to create an extension and alter the glazing under permitted development rules.
Permitted development is particularly valuable as it allows a much faster start on site, without waiting for planning consent. It can also be used to negotiate with planning authorities. We obtained a “Certificate of Lawful Proposed Use or Development” from the London Borough of Camden which is the pice of paper that you need when you come to sell the house and the lawyers ask whether you have planning consent for that extension.
Project 039
Won/04.10.02 -
Kensington & Chelsea/ House in Chelsea

-
HEAT have gained planning consent from the Royal Borough of Kensington and Chelsea for the refurbishment and extension of a small house in a gated mews in Chelsea. Dense urban sites are always challenging and to obtain permission for a roof extension and rear extension were important achievements that, although relatively small, made a significant improvement to the floor area and the usability of the space.
Project 026
Won/01.08.02 -
Listed Building/Westminster/ Sloane Square Restoration

-
HEAT have obtained Planning and Listed Building Consent from the City of Westminster for a sensitive restoration of an early Victorian terraced house tucked behind Sloane Square.
The exterior was repointed and polished up; the interior was restored with authentic plasterwork and joinery detailing and beautiful timber panelling. At the rear permission was obtained for a rear extension, helped by the sympathetic treatment of the interior.
Project 037
Won/04.06.02 -
Islington/Listed Building/ Contemporary Extension in Canonbury

-
In the Canonbury Conservation Area in Islington, HEAT have negotiated Planning and Listed Building consent for an innovative garden room extension at the side of a semi-detached Islington townhouse. The house was in need of extensive refurbishment which included lowering the floor in the basement to provide a more spacious and airy feel for rooms that were originally designed to serve as secondary spaces.
The side extension replaces a lean-to outbuilding and garage and has a floor-to-ceiling wall of glass which faces towards the wide rear garden. To soften the transition between the glass and the landscape a sliding timber louvred screen was introduced. This provides solar screening for the glass, privacy from overlooking in an urban setting and an appropriate material to relate to the garden design and was described by the planning officers as “innovative and appropriate”
Project 020
Won/10.02.02 -
Camden/Listed Building/ Listed Apartment in Frognal

-
A beautiful maisonette in an early Victorian house in Hampstead with French doors leading out onto private gardens on three sides, this project had many original interior features intact. Sometimes a little sensitive tweaking to the layouts are all that is required. In this case the conversion into flats in the 1920’s had left some awkward spaces that no longer made sense and we were able to rearrange the interior layouts and introduce some additional windows, restoring the original features such as vaulted stone ceilings.
The interior was fitted out in a highly contemporary style. HEAT designed built-in furniture and leather panelling, manufactured in Italy, custom lighting made in the UK and the custom-built kitchen made in Germany. The interior furnishings were designed to visually not quite touch the walls which helped separate the old and new, a sensitive approach that was praised by the conservation team from Camden Council.
Project 032
Won/31.01.02 -
Westminster/ Mews House Conversion

-
HEAT have obtained planning consent from the City of Westminster for an additional storey to a mews house in Marylebone. By rebuilding the staircase and re-configuring the interior HEAT were able to maximise the space in what was a “Three dimensional jigsaw”.
These mews houses are effectively cubes in shape and rooflights and glazed slots were used to bring light into the heart of the building.
Won/30.10.01 -
Listed Building/Westminster/ Listed building in Chinatown

-
London’s Chinatown in Soho is relatively recent, dating from the 1970’s. However the buildings they occupy are some of the oldest in Soho, in this case from the Georgian period, so any changes to these structures require listed building consent. HEAT were asked, on account of their experience with listed houses in London, to obtain consent for a new shopfront, sign and entrance for a restaurant in Gerrard Street. We took the opportunity to remove some inappropriate 1970’s shopfront details and recreated original joinery and entrance features.
Project 033
Won/05.10.01 -
Islington/ Highbury Coach House

-
HEAT have gained planning consent from the London Borough of Islington for a sensitive conversion of a 1970’s house on the site of a former coach house in Highbury. The proposals included a fully glazed frameless side extension by glass specialists Cantifix and a loft conversion to form a large new room. This project was interesting in that the original design had architectural integrity that we did not want to compromise and the site was very confined so the extension had to be carefully planned to work with the garden.
Project 030
Won/03.09.01